It's one of the most common questions we get before a project starts: how long is this actually going to take? It's a fair question — you need to know whether to block off a morning, a full day, or multiple days. The honest answer is that scan time depends on a few key variables, but for most projects it's much faster than people expect.
This article breaks down exactly how long a professional LiDAR scan takes — by building size, building type, and what you need out of the data — so you can plan your project with real numbers.
The scanner captures a full 360° in under 20 seconds. Most of the time on site is setup and positioning — not waiting.
The Short Answer: Real Numbers
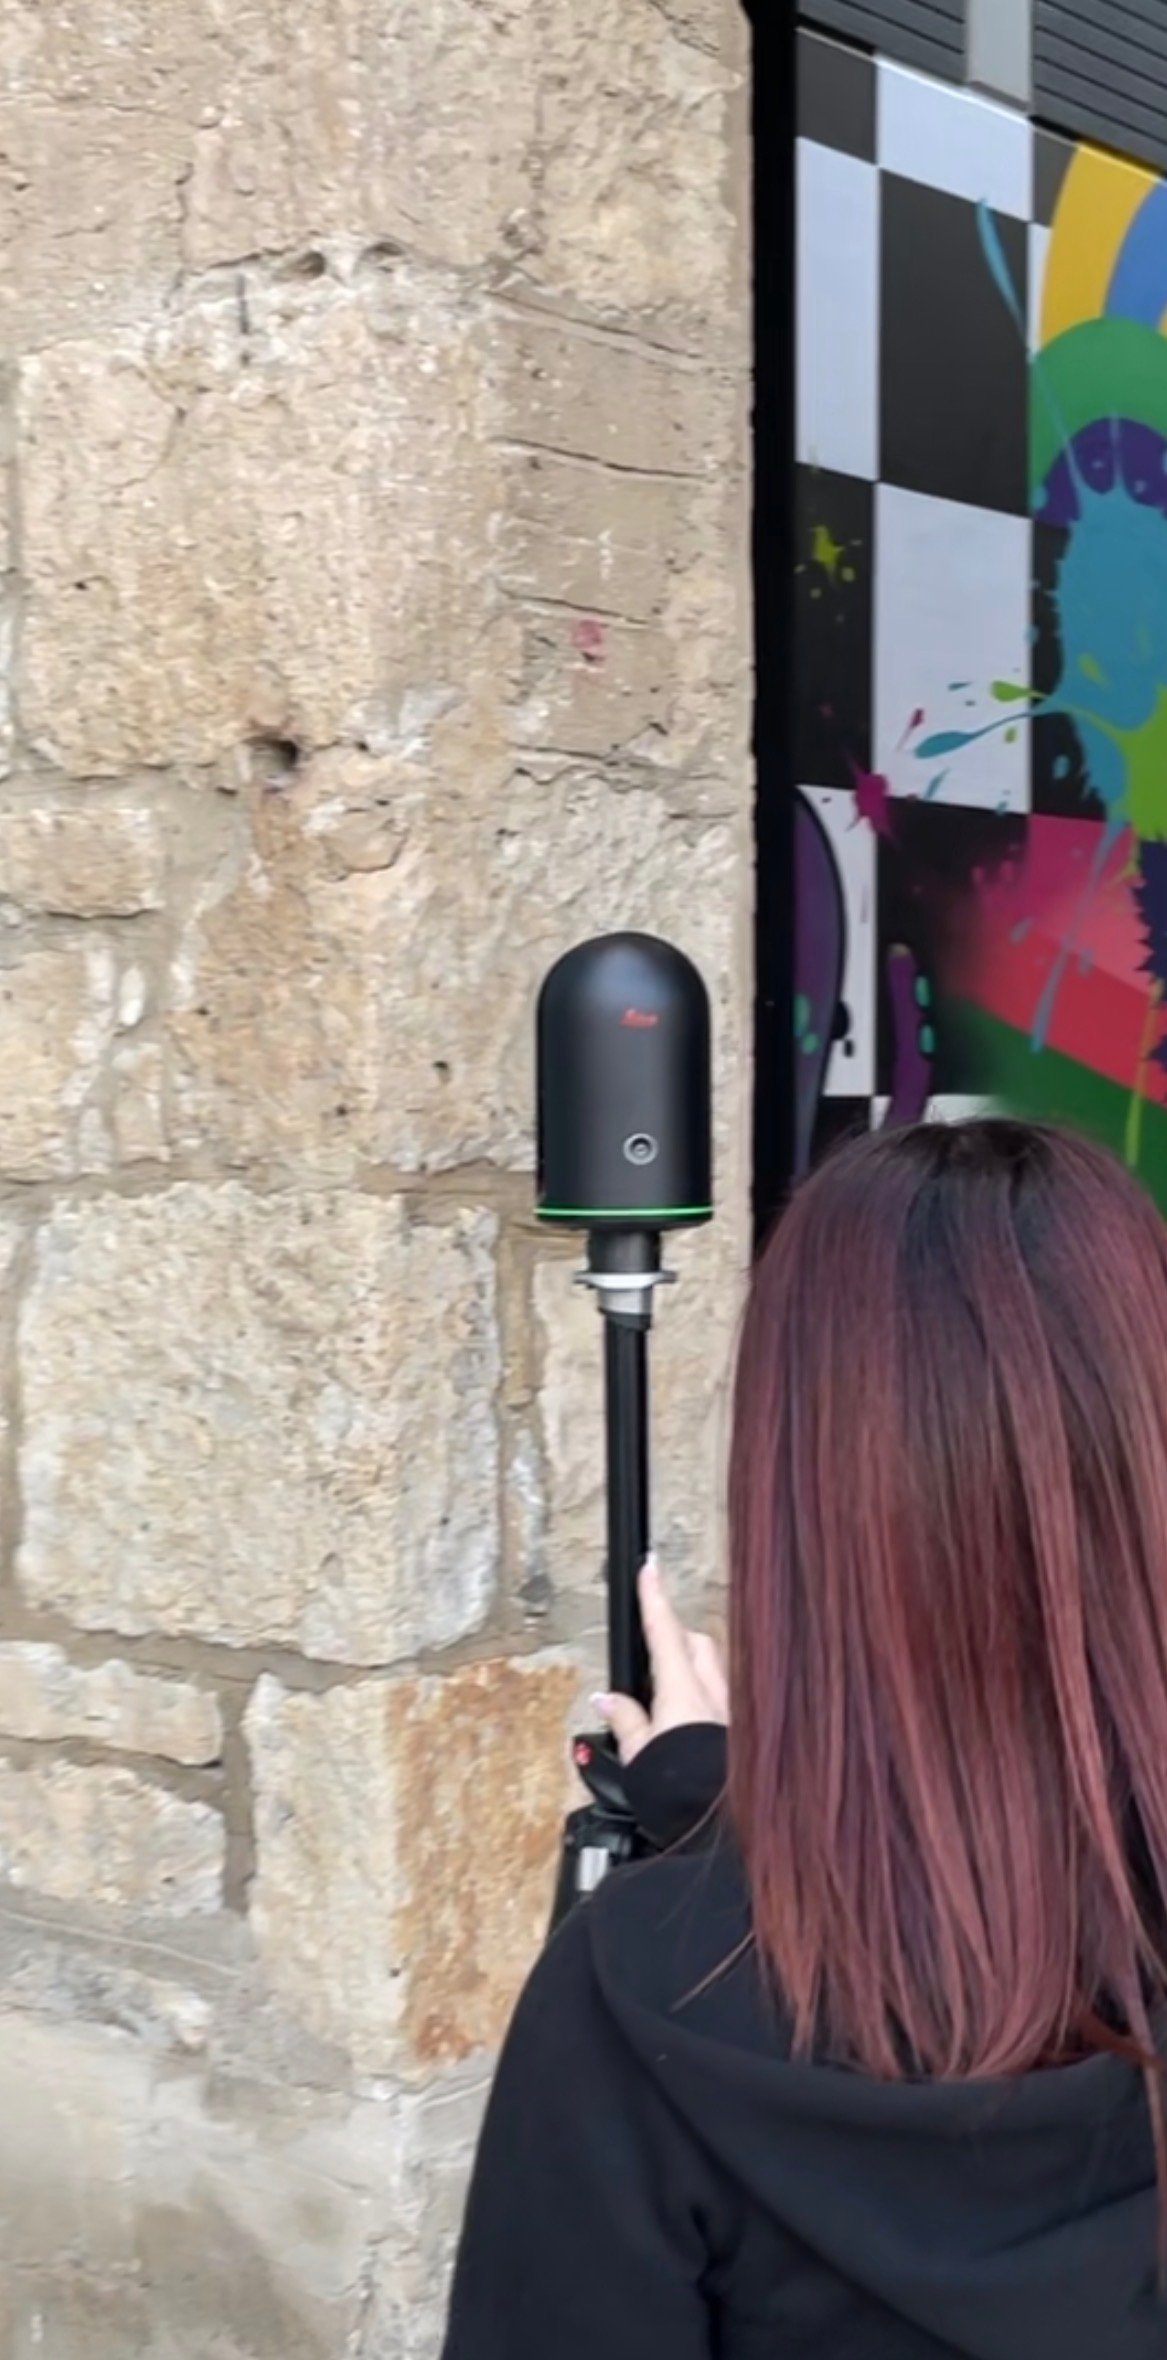
The Leica BLK360 Gen2 captures a full 360° point cloud in under 20 seconds per position. But scan time is not the same as site time — you also need to account for setup, moving between positions, confirming coverage on the iPad, and breaking down equipment at the end. A realistic rule of thumb is about 5–8 minutes per scan position including setup and movement.
Scan Time by Building Type
| Project Type | Size | Scan Positions | On-Site Time |
|---|---|---|---|
| Single room / bathroom | Under 200 sq ft | 2–4 | 15–30 min |
| Small residential | Under 1,500 sq ft | 8–15 | 1–2 hours |
| Medium residential | 1,500–3,000 sq ft | 15–25 | 2–3 hours |
| Large residential / multi-floor | 3,000–6,000 sq ft | 25–45 | 3–5 hours |
| Small commercial | Under 5,000 sq ft | 20–35 | 2–4 hours |
| Medium commercial | 5,000–20,000 sq ft | 35–80 | 4–8 hours |
| Large commercial | 20,000–50,000 sq ft | 80–200+ | 1–3 days |
| Property damage scene | Varies | 10–30 | 1–3 hours |
These are field time estimates — the time our team spends on site. Processing, registration, and deliverable production happen back in the office and are separate from the site visit.
What Affects Scan Time?
Number of Floors
Each floor requires its own set of scan positions. Moving equipment between floors — especially on stairs with narrow landings or in buildings without elevator access — adds time. A two-floor building doesn't take twice as long as a one-floor building, but it typically adds 40–60% to site time compared to a single floor of equivalent area.
Complexity of the Space
Open floor plates are fast. Rooms with lots of furniture, partitions, columns, or irregular geometry require more scan positions to ensure complete coverage with no gaps. A 2,000 sq ft open warehouse scans in roughly the same time as a 1,200 sq ft residential floor plan with lots of small rooms and tight corridors.
Exterior Scanning
If your project requires exterior elevations — common for permit drawings, heritage documentation, and property assessments — exterior scanning adds time on top of the interior work. A full residential exterior (four elevations) typically adds 45–90 minutes to a site visit, depending on site accessibility and landscaping.
Access and Occupancy
Occupied buildings take longer to scan than vacant ones. Furniture, people moving through the space, and areas that need to be cleared temporarily all add time. For insurance and damage documentation projects, limited access windows and safety considerations can also extend site time.
Scan Density Setting
The BLK360 Gen2 offers multiple scan density settings. Standard density is sufficient for most as-built and floor plan projects. Higher density settings capture more points per position but take longer per scan — they're used on heritage buildings, highly complex geometry, or projects requiring extremely fine surface detail.
One Visit — All Data
Unlike traditional measuring, LiDAR scanning captures everything in a single site visit. There are no return trips for missed dimensions, no "we need to re-measure that wall," and no follow-up visits because the ceiling height wasn't recorded. If something is visible during the scan, it's captured — permanently and precisely.
What About Processing Time?
Scan time and total project time are different things. Once the field work is done, the point cloud needs to be registered (all scan positions aligned into a single coordinate system), cleaned (noise and stray points removed), and then used to produce your deliverables — floor plans, Revit models, elevations, or reports.
For most residential and small commercial projects, SmartScanz delivers finished floor plans, Revit models, or other deliverables within 5–10 business days of the site visit. Urgent projects can be accommodated — contact us to discuss turnaround requirements before booking.
Frequently Asked Questions
The Bottom Line
For most residential projects in Kitchener-Waterloo — a house, a basement secondary suite, an addition — plan for a 2–4 hour site visit. For small commercial spaces, 2–6 hours. For larger buildings, we'll give you a specific estimate when you request a quote — it's based on square footage, floor count, and what you need captured.
The important thing to know is that the site visit is almost always a one-time event. We don't come back because we missed something. We don't call to ask for additional measurements. Every dimension you'll ever need from that building is captured in a single visit — which is why LiDAR scanning is faster on a total project basis than any alternative method, even when the upfront site visit takes a full day on a large building.
Ready to book? Send us a quote request and we'll confirm scope, turnaround, and pricing within 24 hours.