Rentable and usable area calculations to the current ANSI/BOMA standards — Z65.1-2024 for office, Z65.6-2026 for mixed-use. Measured from real LiDAR scan data, not scaled off old drawings.
A BOMA calculation applies the ANSI/BOMA measurement standard to your building to produce its rentable and usable square footage — the figure that determines how much space you can lease, how expenses get split across tenants, and how the property gets valued. Done right, it's a defensible number. Done off an old drawing, it's a liability waiting for a tenant's broker to challenge it.
We calculate BOMA areas from the same registered point cloud we use for as-built floor plans — every wall, column, and demising line measured directly from the building as it exists today, not scaled off a drawing that may no longer match it.
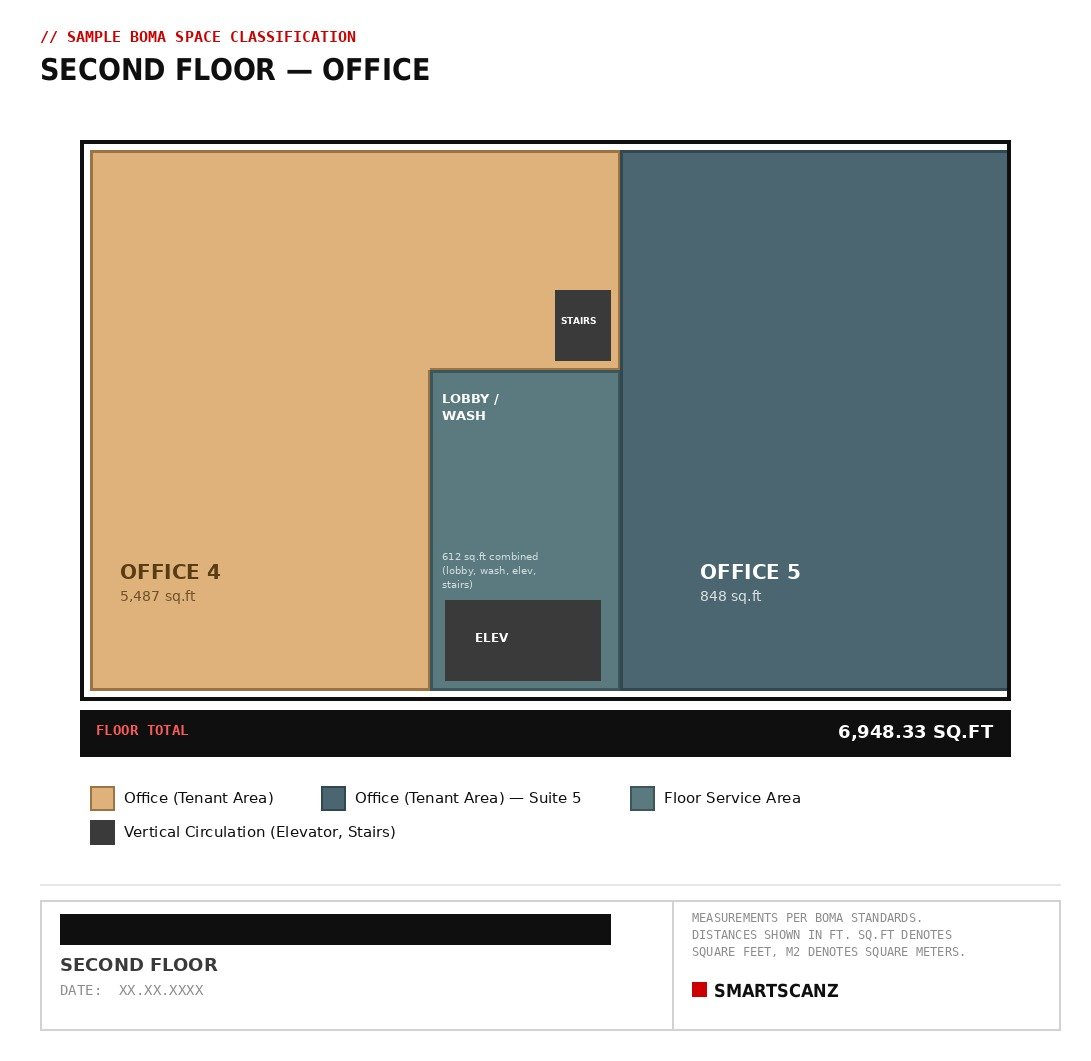
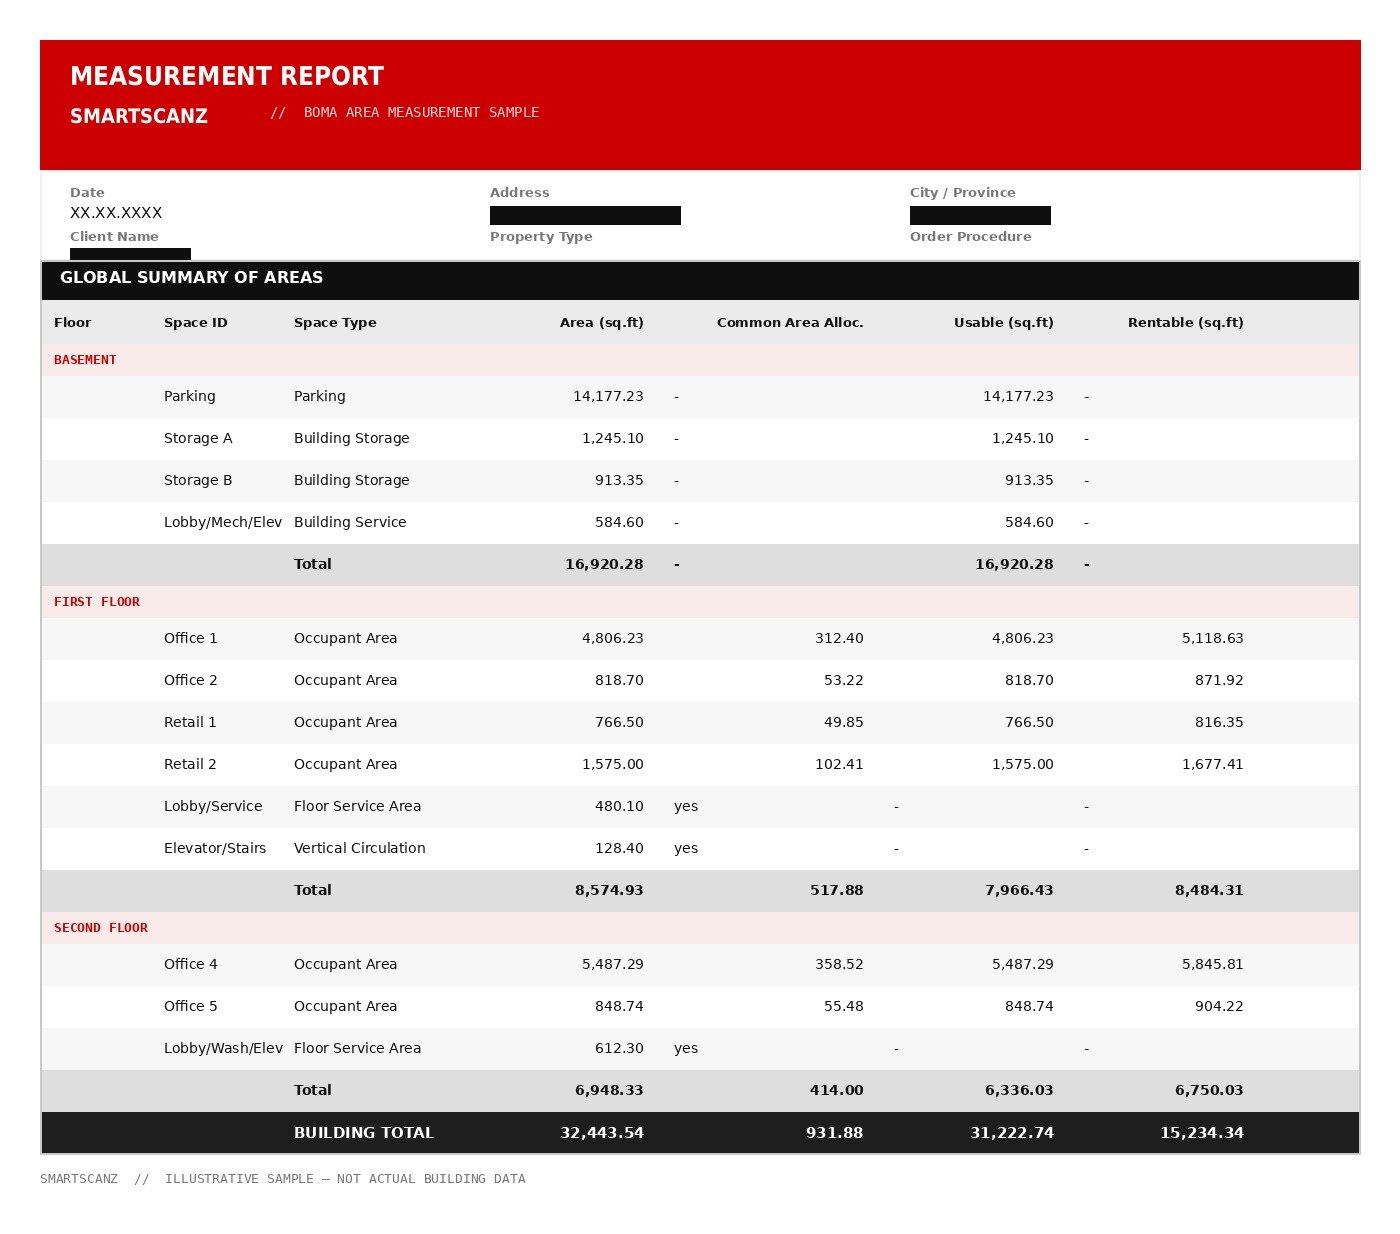
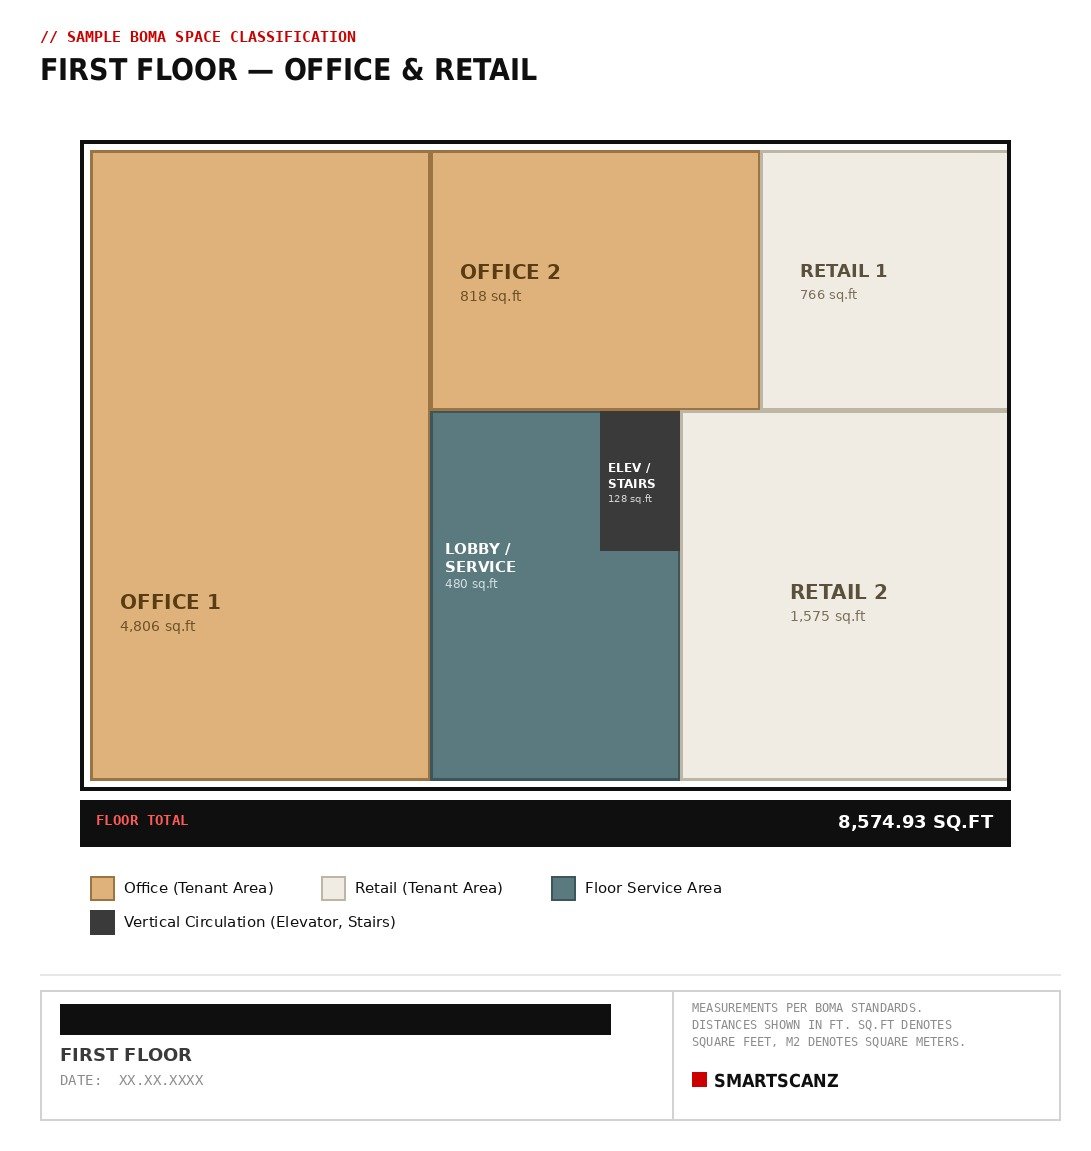
Sample measurement report. Field-verified.
If your building's area was last measured under an older edition, it's worth confirming those figures still hold up.
BOMA International released the 2024 office standard in March 2024, superseding the 2017 edition. It clarifies how several space types are measured and expands how unenclosed areas — rooftop tenant equipment areas, grade-level patios — get treated. If your building was last measured under 2017 or an older edition, it's worth confirming those figures before your next renewal or refinancing.
The third edition of BOMA's mixed-use standard replaces the 2021 edition. It refines how common areas shared across a building's office, retail, and residential components get proportionately allocated back to each. A mixed-use property still measured under the office-only standard, or the outdated 2021 edition, is a strong candidate for a fresh look.
Four steps from first call to certified deliverable.
Every package includes the same four components, scaled to your building's size and standard.
Floor-by-floor area schedule with rentable, usable, and load factor totals for the whole building.
Tenant area, ancillary area, and occupant area broken out by suite, with key plans.
Colour-coded floor plans classifying every area by BOMA category — tenant, common, vertical circulation.
Signed certification that the analysis complies with the applicable ANSI/BOMA standard.
Pricing depends on building size, tenant count, and whether field data already exists on file — confirmed at scope. Tell us the basics and we'll send an itemized quote within 24 hours.
Every BOMA project is scoped individually — building size, tenant count, and whether we already have field data on file all affect the number. Tell us the basics and we'll send an itemized quote within 24 hours, no obligation.
The BOMA formula is only as accurate as the dimensions fed into it. A building measured by scaling off a decades-old drawing inherits every renovation and tenant fit-out that was never redrawn. We measure the building as it actually exists, every time.
Because we're a local Kitchener-Waterloo team — not a national call centre — you get direct access to the people doing the measuring, not a ticket queue.
If we've already scanned your building for as-built documentation, updating that data to a newer BOMA standard usually doesn't require a new site visit.
The same scan that produces your BOMA area calculation can also feed as-built floor plans or a Scan-to-BIM model — ask when you scope the project.
Based in Kitchener-Waterloo, serving the GTA, Hamilton, Guelph, and Cambridge — no shipping data out of province and waiting on a queue.
Every BOMA package includes a signed Statement of Compliance — not an optional add-on.
Local, transparent, and field-verified — every time.
| Feature | SmartScanz ♦ | Typical Provider |
|---|---|---|
| Quote turnaround | ✓ Within 24 hours | ~ Varies |
| Measurement source | ✓ Field-verified LiDAR | ~ Varies by firm |
| Based in Ontario | ✓ Kitchener-Waterloo | ~ Often remote/national |
| Combined with as-built/Scan-to-BIM | ✓ Same site visit | ✗ Separate engagement |
| Re-certification without full re-scan | ✓ Where data on file | ~ Varies |
| Signed Statement of Compliance | ✓ Included | ✓ Industry standard |
| Turnaround | 5–10 business days | Varies |
Tell us your property type and approximate square footage — we'll confirm the applicable ANSI/BOMA standard and send a quote within 24 hours.
Kitchener-Waterloo, Ontario
Serving the GTA, Hamilton, Guelph, Cambridge
+1 (519) 574-1670
Mon–Fri, 8am–6pm EST
info@smartscanz.com
Quotes within 24 hours
Typically 5–10 business days
Faster if field data is already on file